Get $1,750 Cash Back
15 MAPES AVENUE, Hamilton (Westdale) — listed at $699,900. Earn buyer cashback at closing. No catches, just more money in your pocket.
Welcome to 15 Mapes Avenue! This versatile and spacious home sits on a quiet, family-friendly street just minutes from McMaster University and the offerings of Westdale. Offering an exceptional layout with 2 bedrooms on the second floor plus 3 additional bedrooms in the finished basement, this property is ideally suited to families, investors, students, or those looking for excellent live-and-rent potential. The main floor is designed for comfortable everyday living, featuring a welcoming foyer, bright living room, separate dining room and functional kitchen, along with a convenient 4-piece bathroom. A charming 15' sunroom extends the living space and offers a wonderful spot to relax, work from home or enjoy views of the backyard. Upstairs, two well-proportioned bedrooms provide comfortable private accommodations. The finished lower level adds significant versatility, with three additional bedrooms, a 3-piece bathroom and a generous laundry/furnace room-ideal for extended family, guests, student accommodations or potential rental income. Outside, the deep lot offers a substantial backyard with plenty of room for children, entertaining, gardening or future enhancements, while the carport provides convenient additional parking. Just minutes from McMaster University, transit, parks, shops and everyday amenities, this is an opportunity to create a home that works for you-or capitalize on the strong demand of this highly convenient location. (id:60164)
| Room | Level | Dimensions |
|---|---|---|
| Foyer | Main level | 2.13 x 1.14 meters |
| Bedroom | Basement | 3.07 x 3.02 meters |
| Laundry room | Basement | 6.02 x 2.18 meters |
| Living room | Main level | 4.83 x 3.64 meters |
| Bathroom | Basement | 2.54 x 1.7 meters |
| Bathroom | Main level | 2.13 x 1.5 meters |
| Dining room | Main level | 3.73 x 3.07 meters |
| Kitchen | Main level | 3.1 x 3.07 meters |
| Sunroom | Main level | 4.6 x 2.36 meters |
| Bedroom | Second level | 3.35 x 2.92 meters |
| Bedroom | Second level | 3.35 x 3.17 meters |
| Bedroom | Basement | 3.05 x 2.59 meters |
| Bedroom | Basement | 3.89 x 3.1 meters |
What's the parking situation?+
This property includes 3 spaces — Carport, No Garage.
How is the home heated? Is it efficient?+
Heating is forced air, natural gas. Gas heating is generally the most cost-efficient option in Ontario winters.
Does it have a basement, and is it finished?+
Yes — Finished, Full. A finished basement adds meaningful living space beyond the listed square footage.
How many fireplaces are there, and what type?+
This home has 1 fireplace. Confirm the fuel type (wood, gas, or electric) and have it inspected — especially wood-burning, which needs a WETT certification for insurance.
Is 15 MAPES AVENUE a good fit for a growing family?+
With 4 bedrooms and 2 bathrooms, there's room for kids plus a guest room or home office. The 1.5-storey layout keeps living and sleeping areas separated.
Is there air conditioning?+
Yes — central air conditioning cooling is in place.
Ask About This Property
Nearby Places
Searching nearby places…
Benchmark price · Updated 2026-09
Year over year
Past 10 years
Similar listings
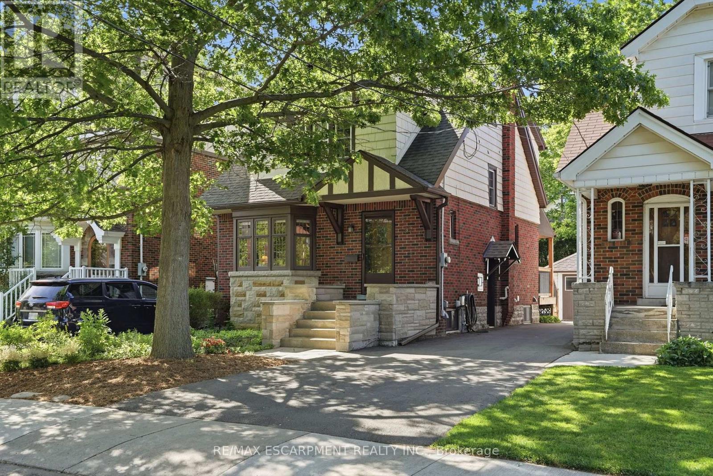
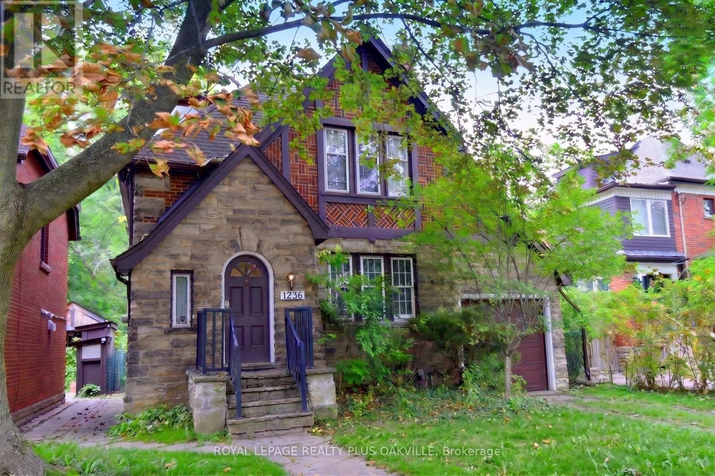
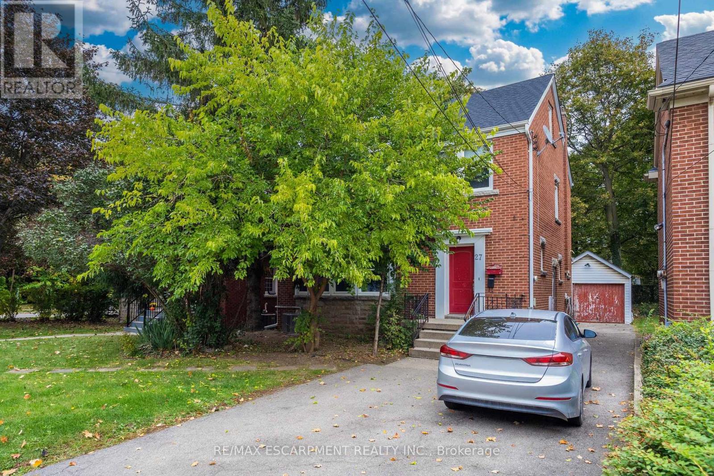
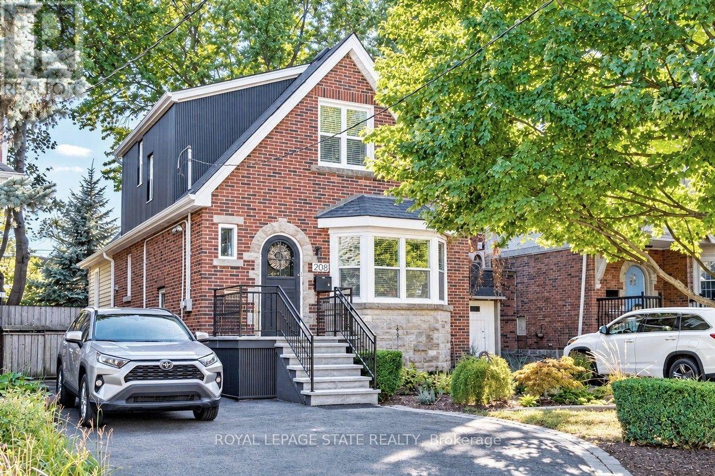
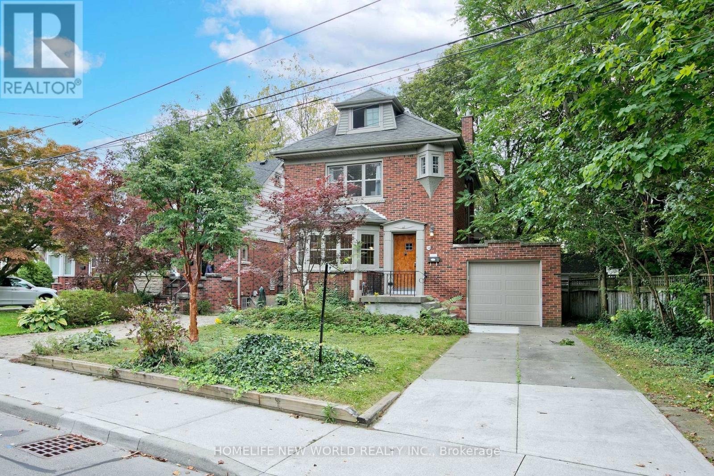
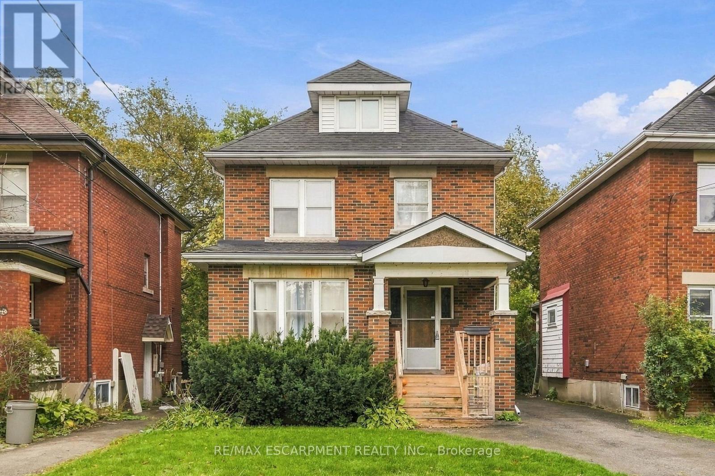
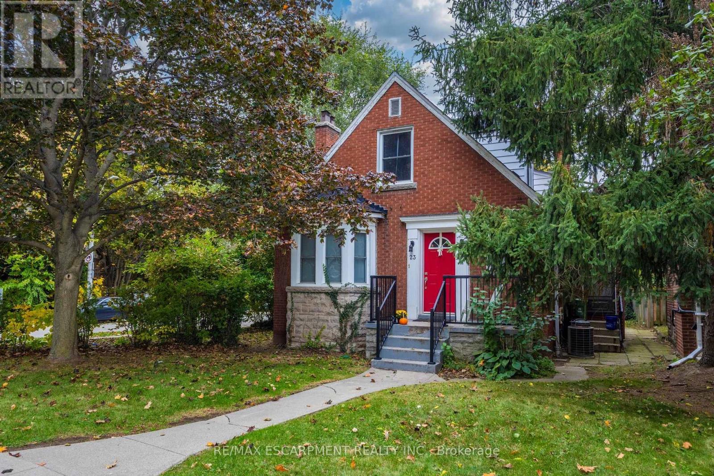
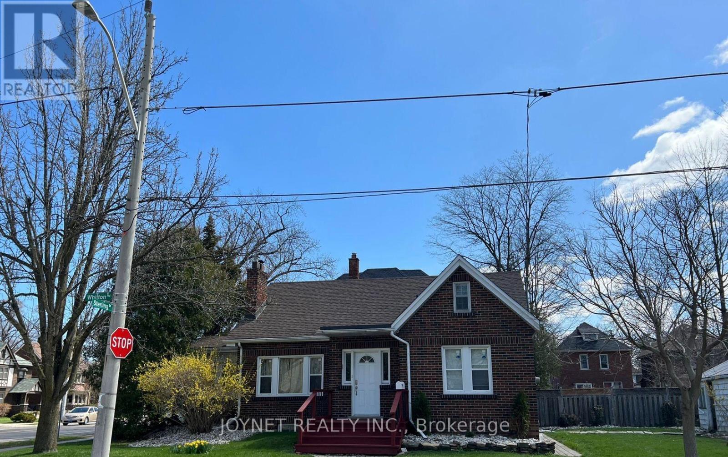
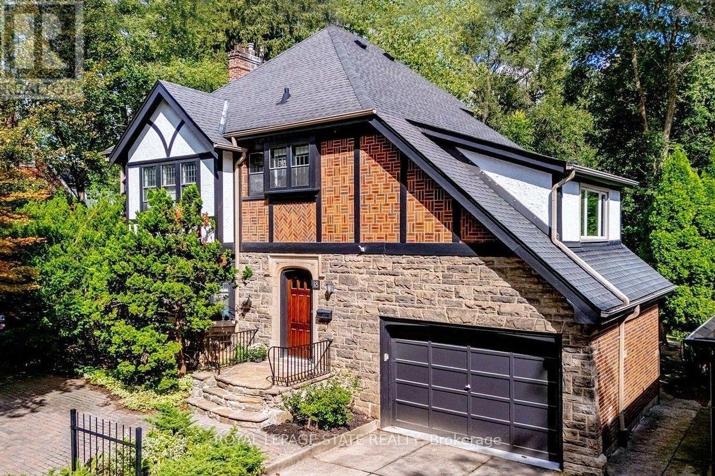
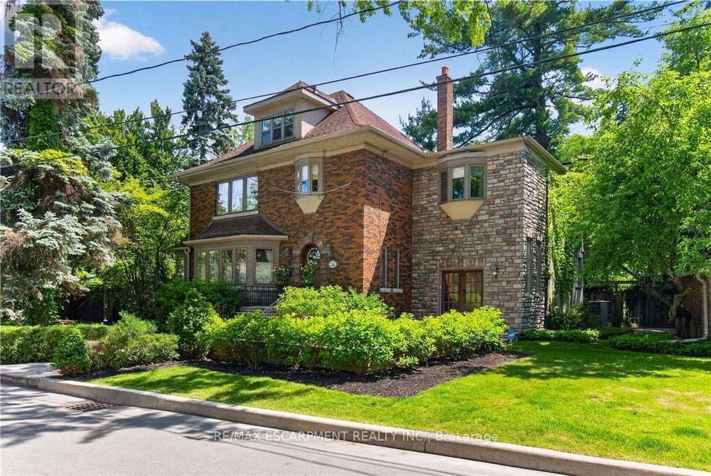
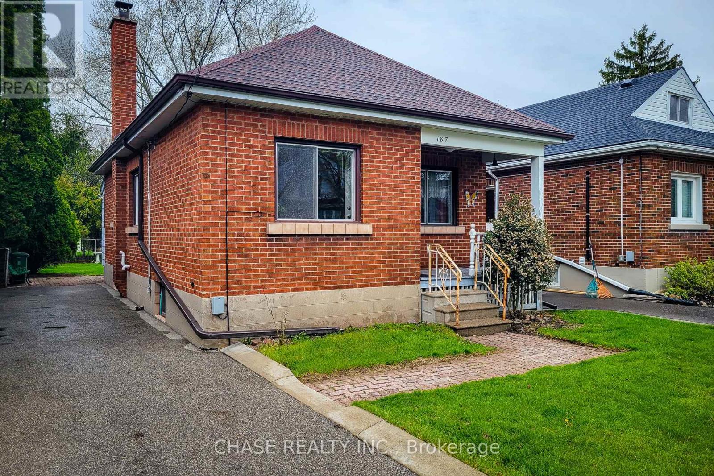 For Sale146 days50
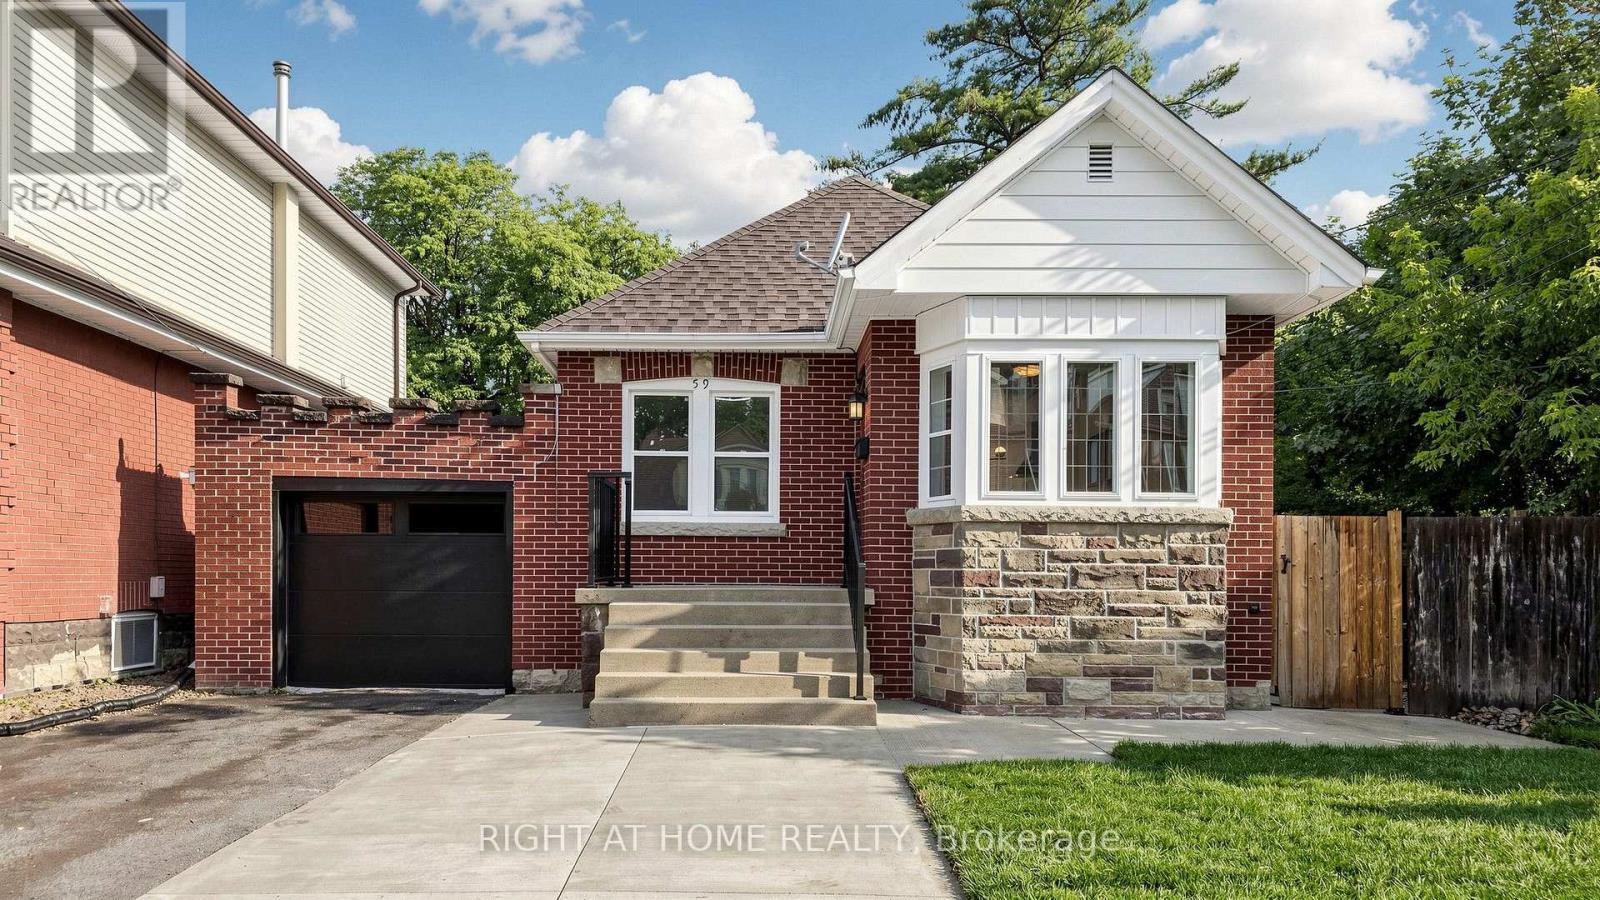 For Sale92 days31
 For Sale22 days34
 For Sale67 days27

The listing data above is provided under copyright by the Canadian Real Estate Association. While the information is considered reliable, its accuracy is not guaranteed by the Canadian Real Estate Association or getsetsold.ca. Neither getsetsold.ca nor its affiliates make any representations or warranties, express or implied, regarding the accuracy or completeness of the information presented here.